
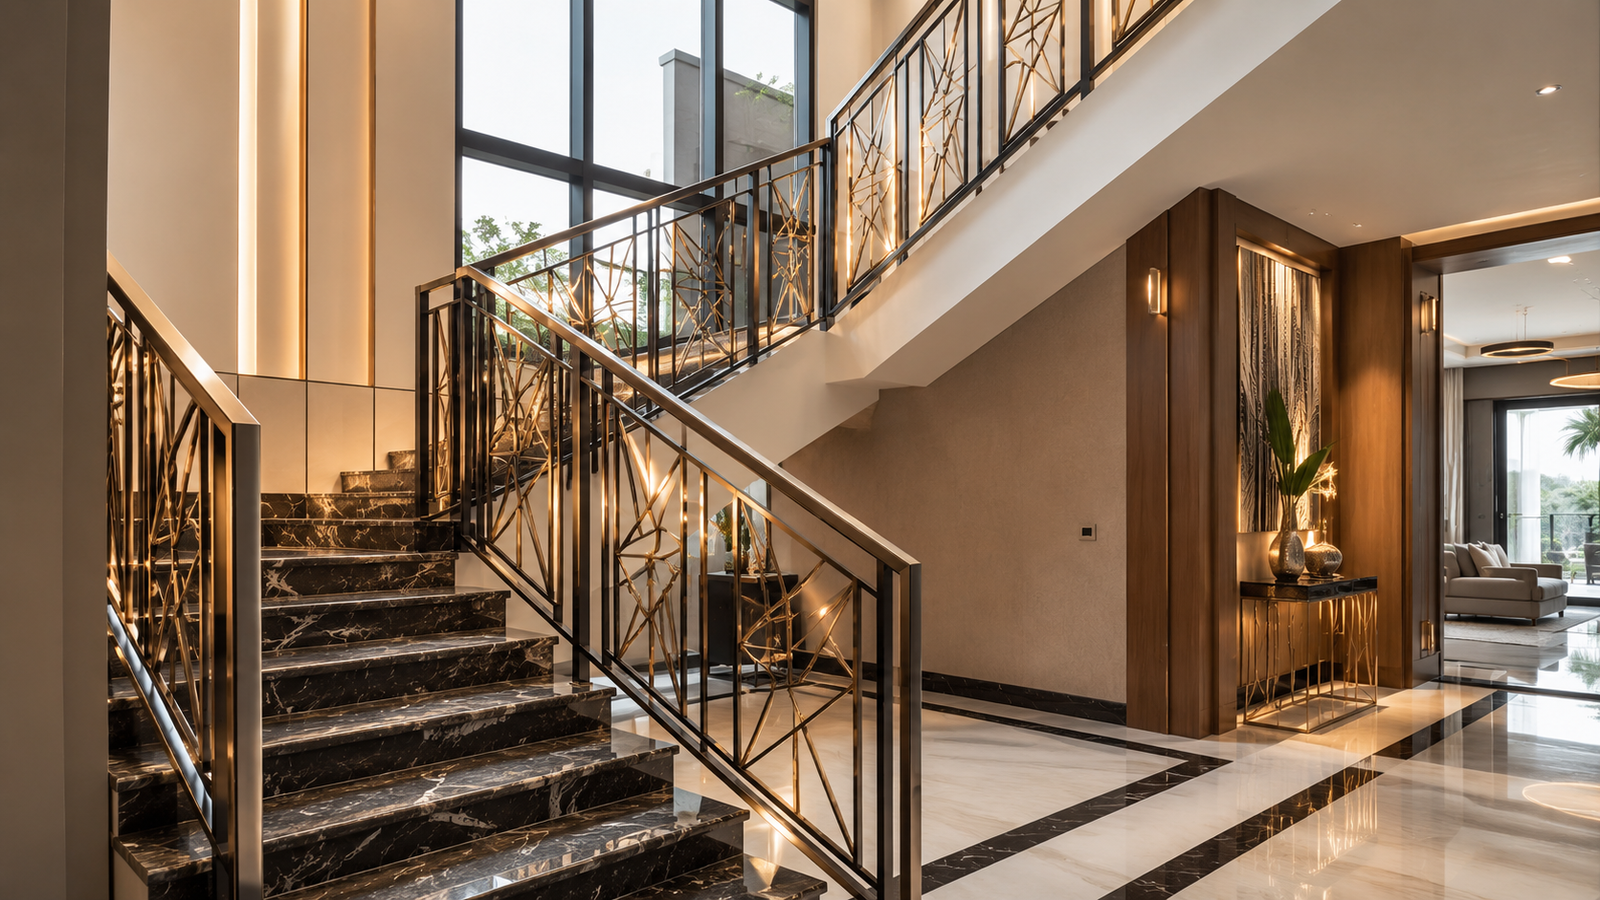
Built around your drawings, dimensions and site conditions.
We fabricate metal support systems and components for building cladding and façade applications. Our workshop produces accurate frames, trims, folded profiles and decorative elements according to the approved design.
Scope of work
- ACP and sheet-metal cladding support
- Decorative façade cladding
- Wood-finish cladding support
- Stone and marble support frames
- Column and entrance cladding
- Parapet cladding
- Custom façade subframes
- Decorative metal panels
- Mashrabiya-style screens
- Trims, flashings and folded profiles
- Façade refurbishment support
Typical applications
Our delivery process
01. Review
We understand the requirement, available information, dimensions, finish and project schedule.
02. Measure & Detail
Site measurements and fabrication details are prepared where required.
03. Fabricate
Materials are cut, formed, fitted, welded, finished and checked in our workshop.
04. Deliver & Install
Components are delivered and installed with coordination around site access and interfaces.
Frequently asked questions
The scope can be arranged around the project requirement. We can fabricate subframes, panels or complete metalwork packages as agreed.
Yes. CNC laser-cut patterns and custom folded panels can be incorporated.
Yes. We can fabricate from approved façade and cladding details.